About us
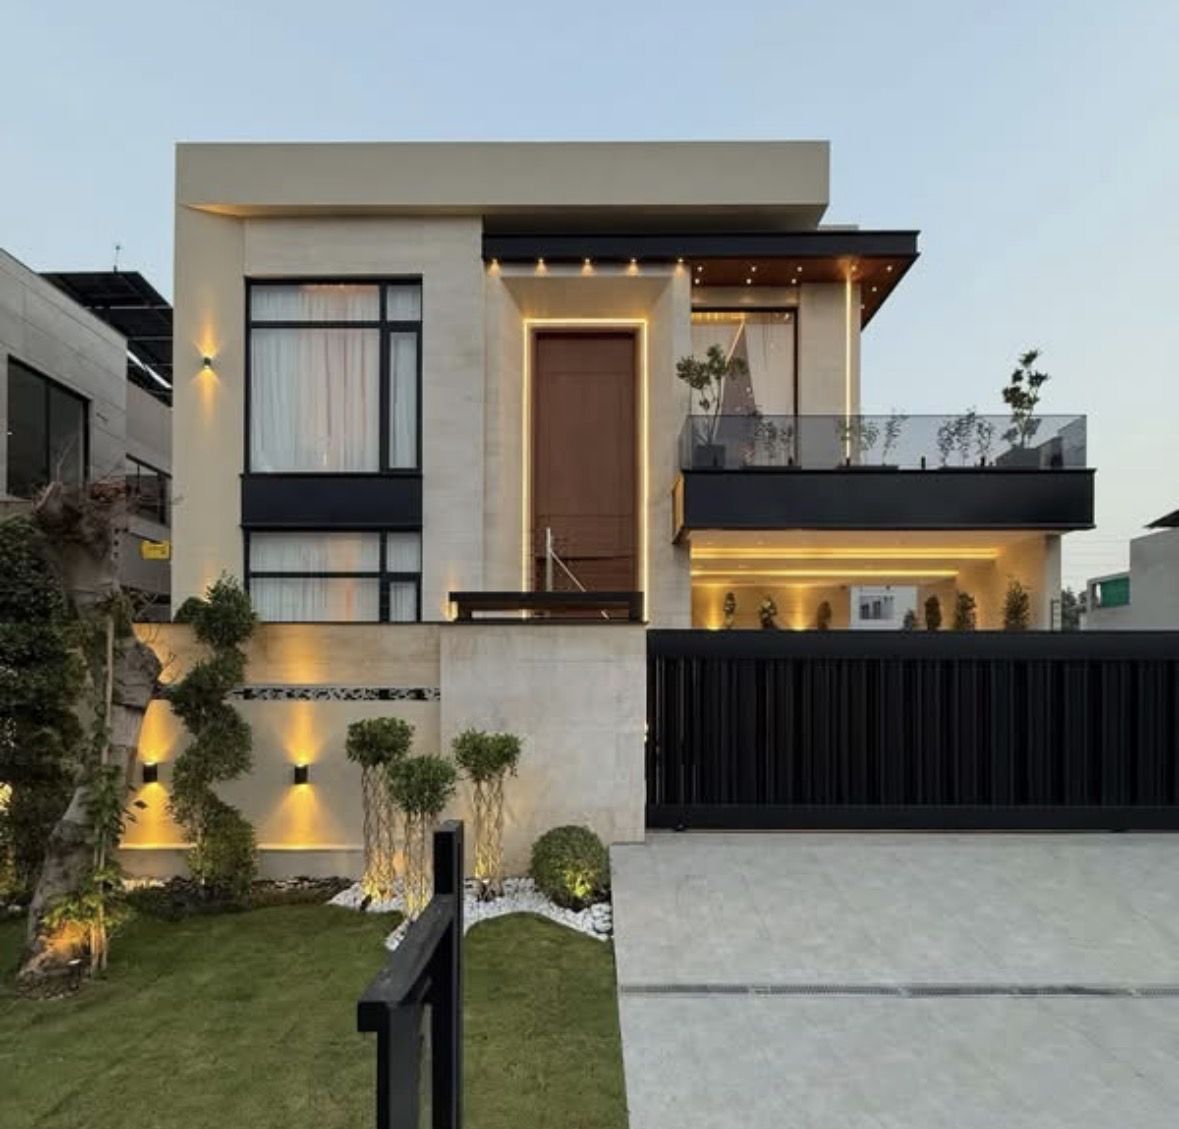
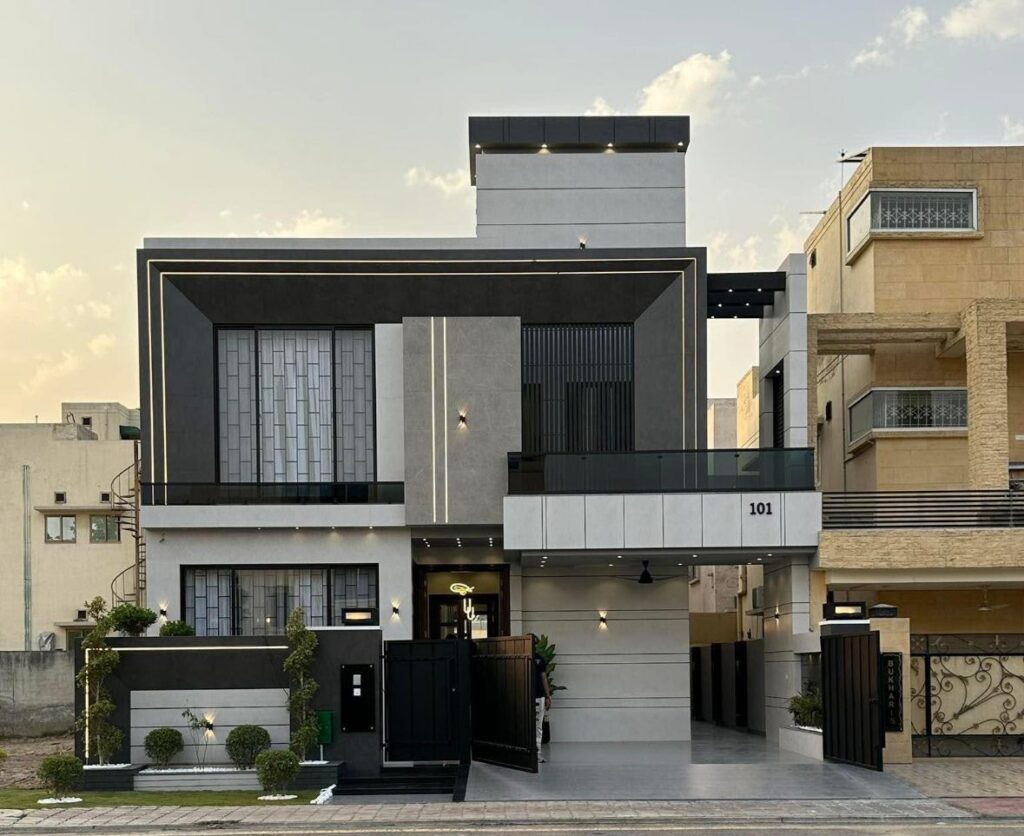
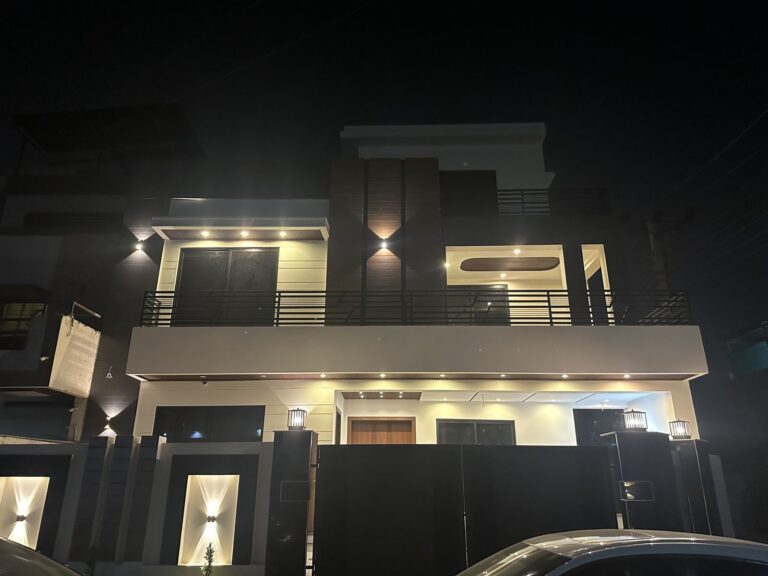
Nadeem Sons is a construction and real-estate company built on a simple habit: we put our name to the work, so we stay with it from the first survey to the last snag. [Two sentences on the family and their background, from client]
Every stage priced in writing before work starts.
Photos from site on WhatsApp, every week.
From drawings to handover, no hand-offs.
Our services
Take one service or all six. Each is scoped and priced on its own, or together under one contract.
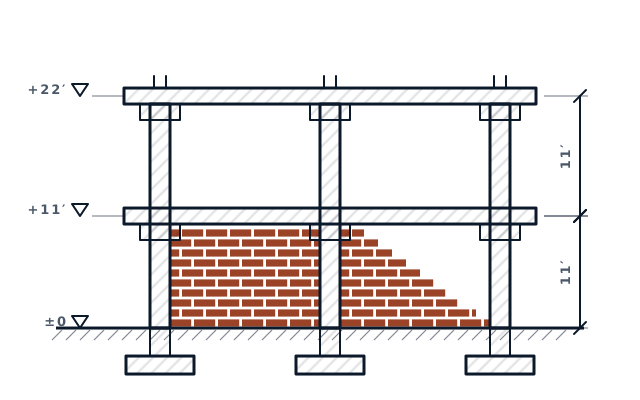
Foundations, RCC frame and brickwork, built to approved drawings.
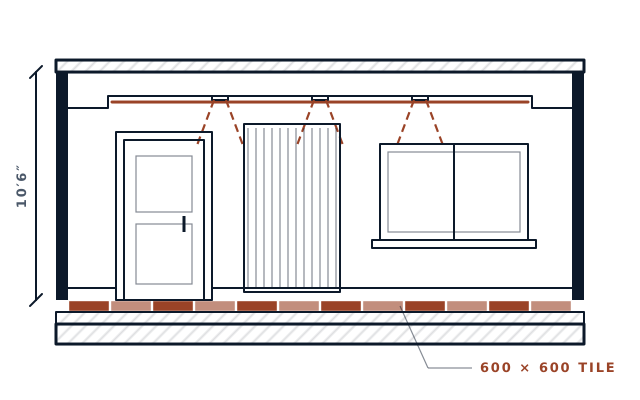
Floors, woodwork, services and paint, done to one schedule.
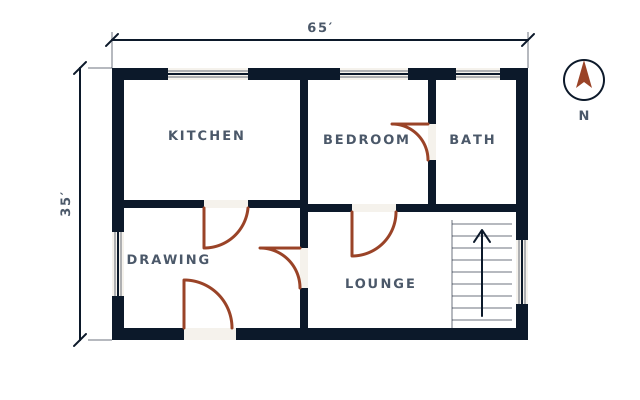
Plans and elevations that fit your plot, your family and the bylaws.
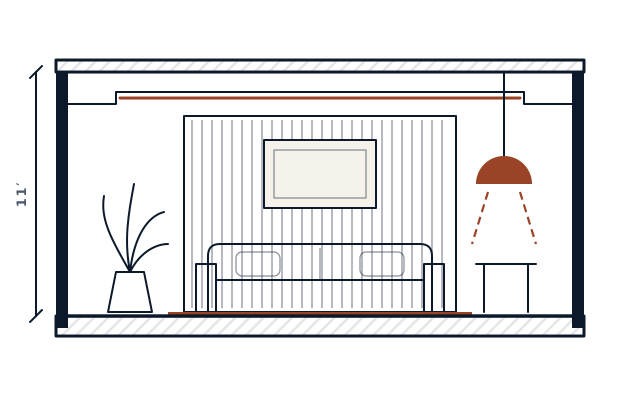
Rooms planned around how you live, specified down to the fittings.
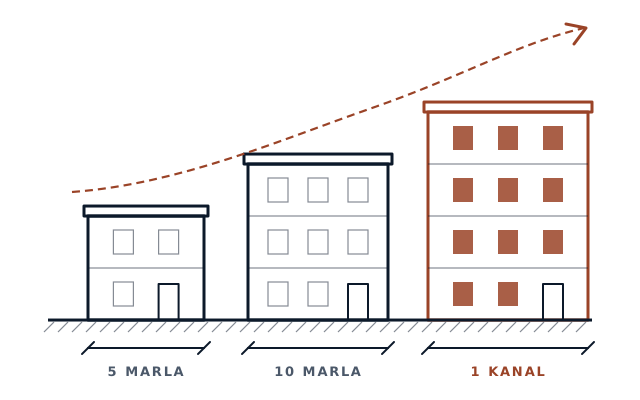
Build to sell or build to rent, with a partner who knows the costs.
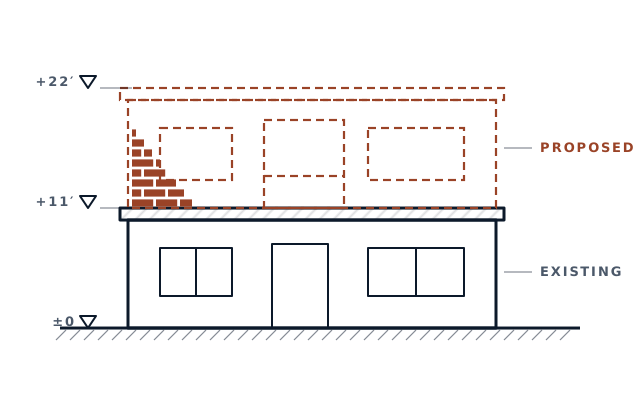
Extensions, extra storeys and full refits of existing homes.
Our projects
Homes we have handed over, and the next ones on the drawing board.
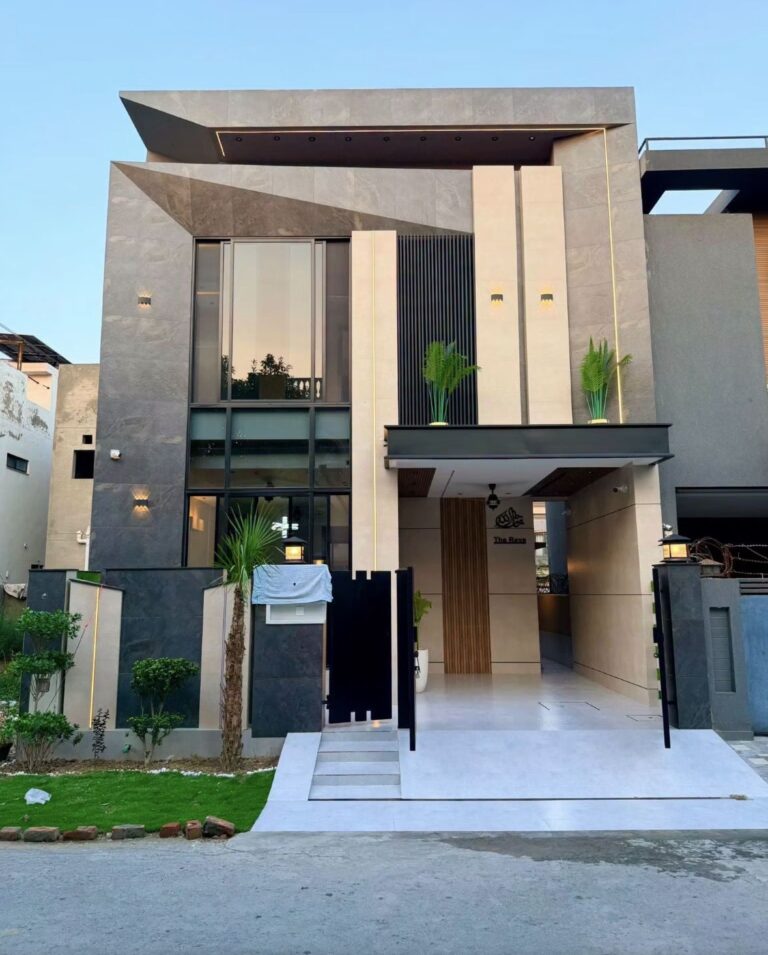 Handed over
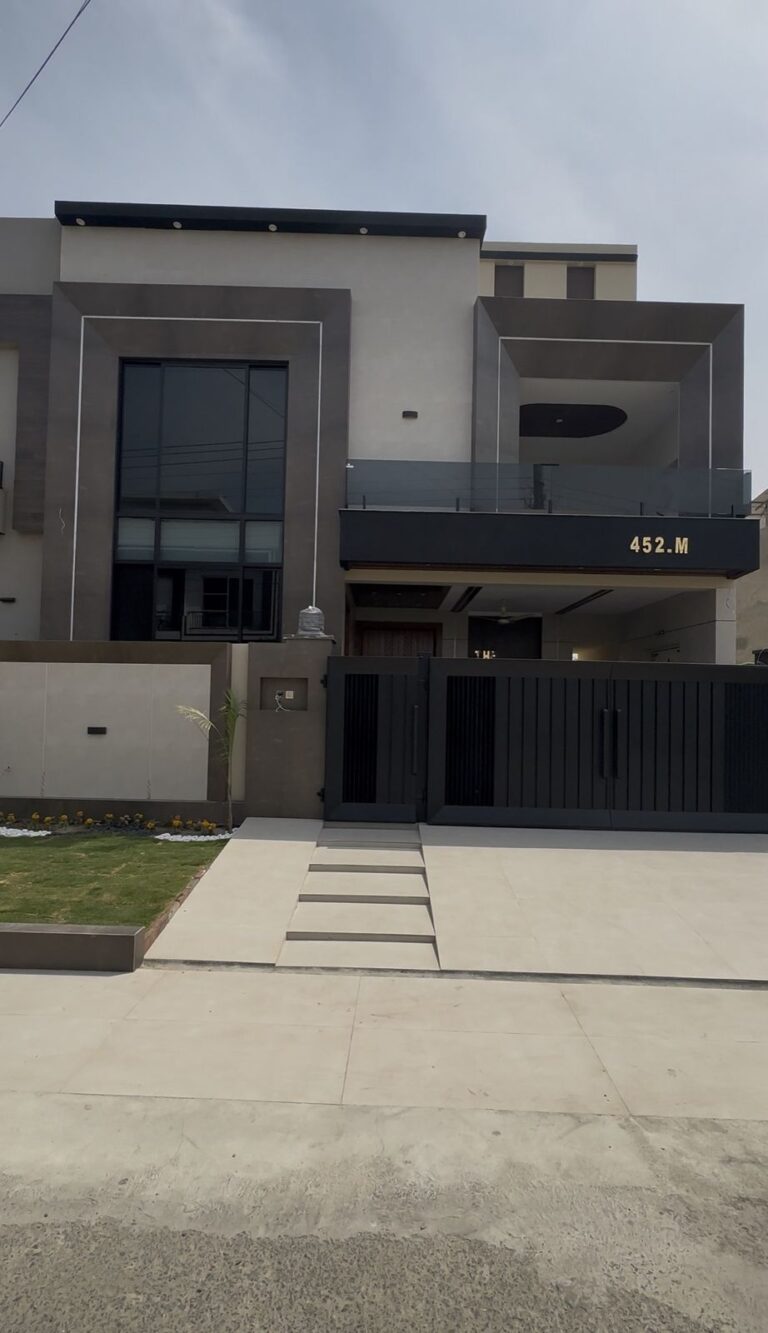 Handed over
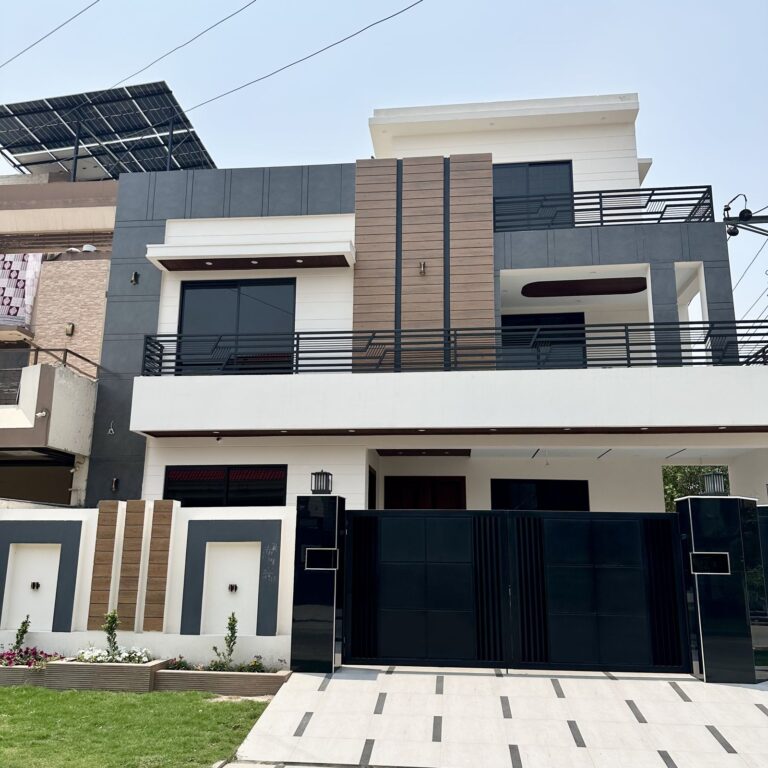 Handed over
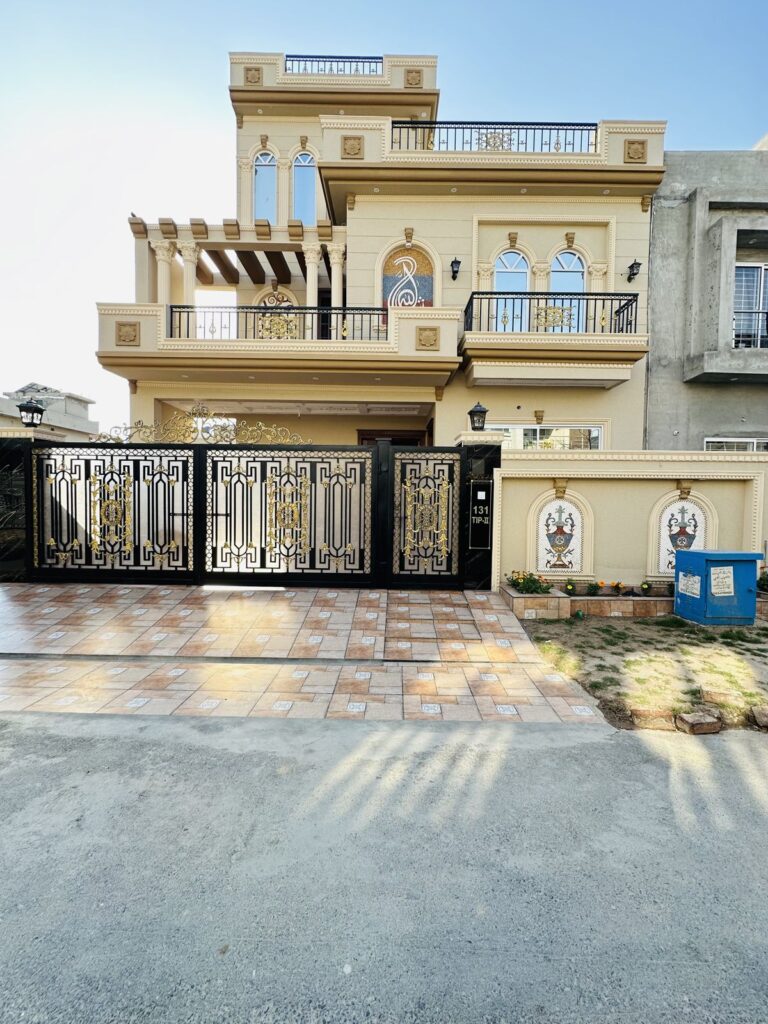 Handed over
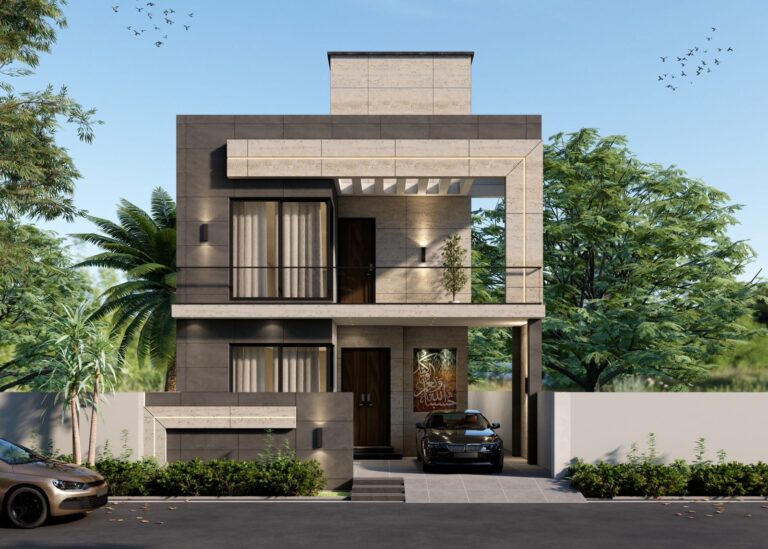 Planning
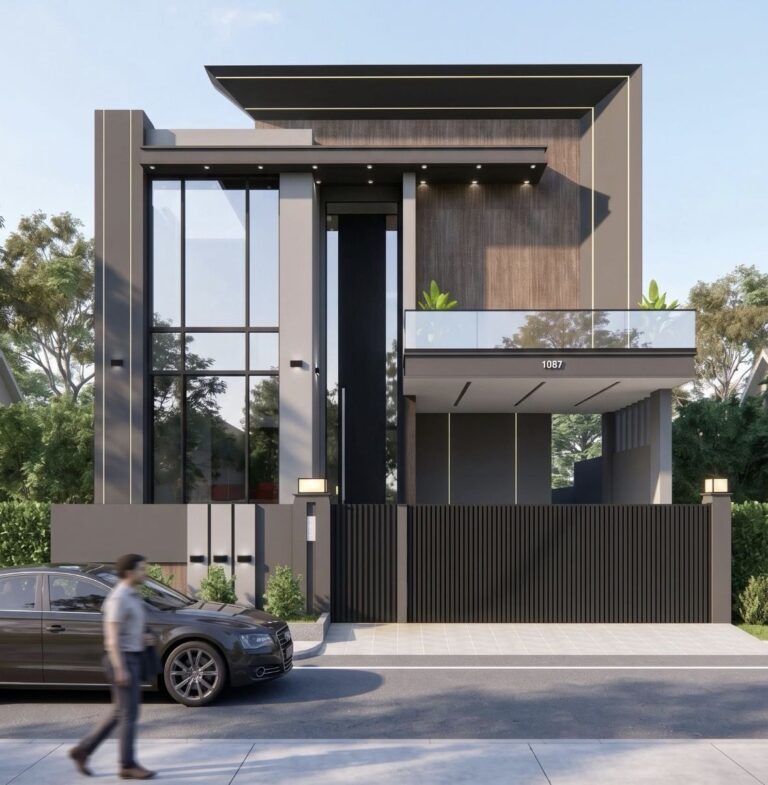 Planning
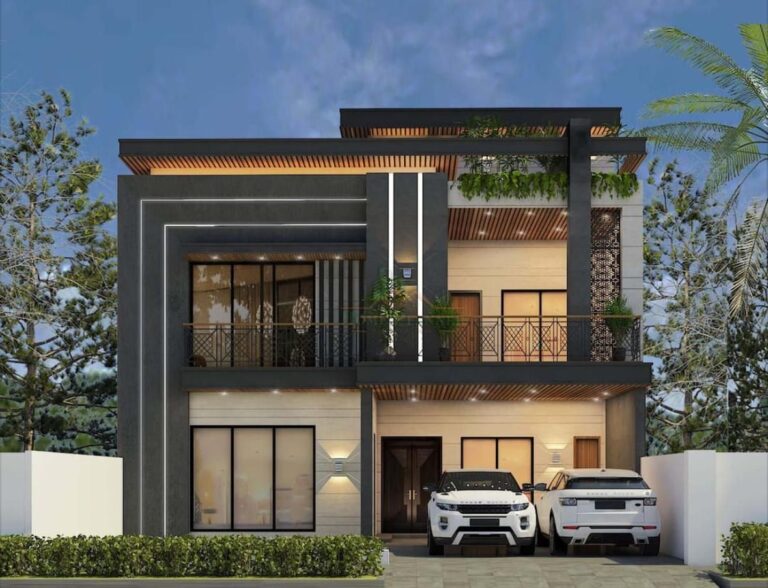 Planning
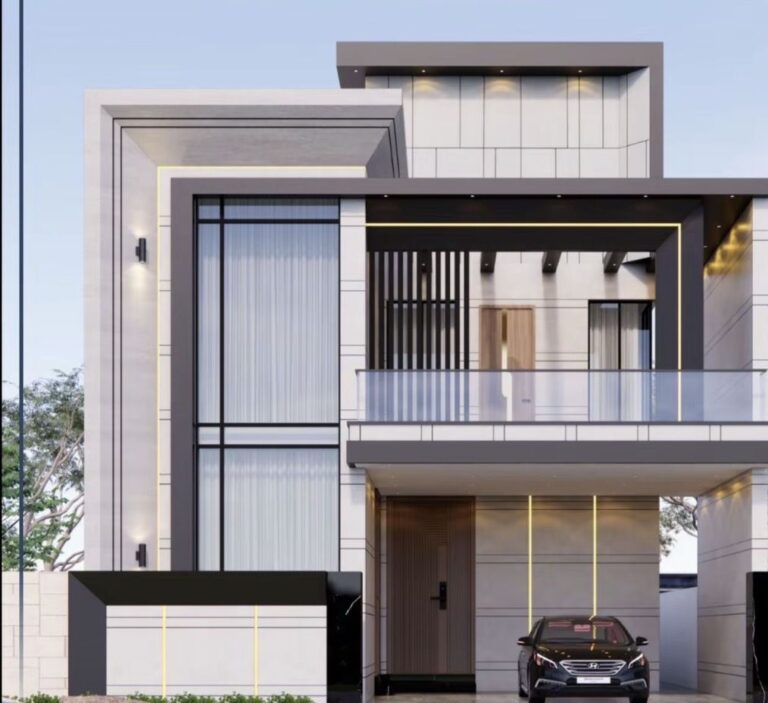 Planning
@nadeemsons.pk
Follow our work
How we work
From the first walk around your plot to the day we hand over the keys.
We walk the plot with you, check levels and soil, and talk through what you want to build.
Architectural, structural and, if you want it, interior drawings, revised until they are right.
We file the drawings with the authority for your scheme.
Foundations, frame and brickwork, built to the approved drawings.
Floors, woodwork, services and paint, then a snag list walked together before the keys.
FAQs
Something else? Ask us on WhatsApp. We reply the same working day.
Mostly the main housing schemes: DHA, Gulberg, Bahria Town, Johar Town and nearby. Further out? Ask us; we take on projects that suit.
[Per square foot or fixed price: confirm with client.] You get a written quote after the site visit.
Yes. We prepare the drawings and file them with the authority for your scheme.
[Two sentences on the investment offer, from client.]
Contact us
Send the details or message us on WhatsApp. We call back the same working day.